Seating assignments
Desk locations and colleague details
See names and desk numbers on the floor plan, alongside a colleague’s photo, role and contact details.
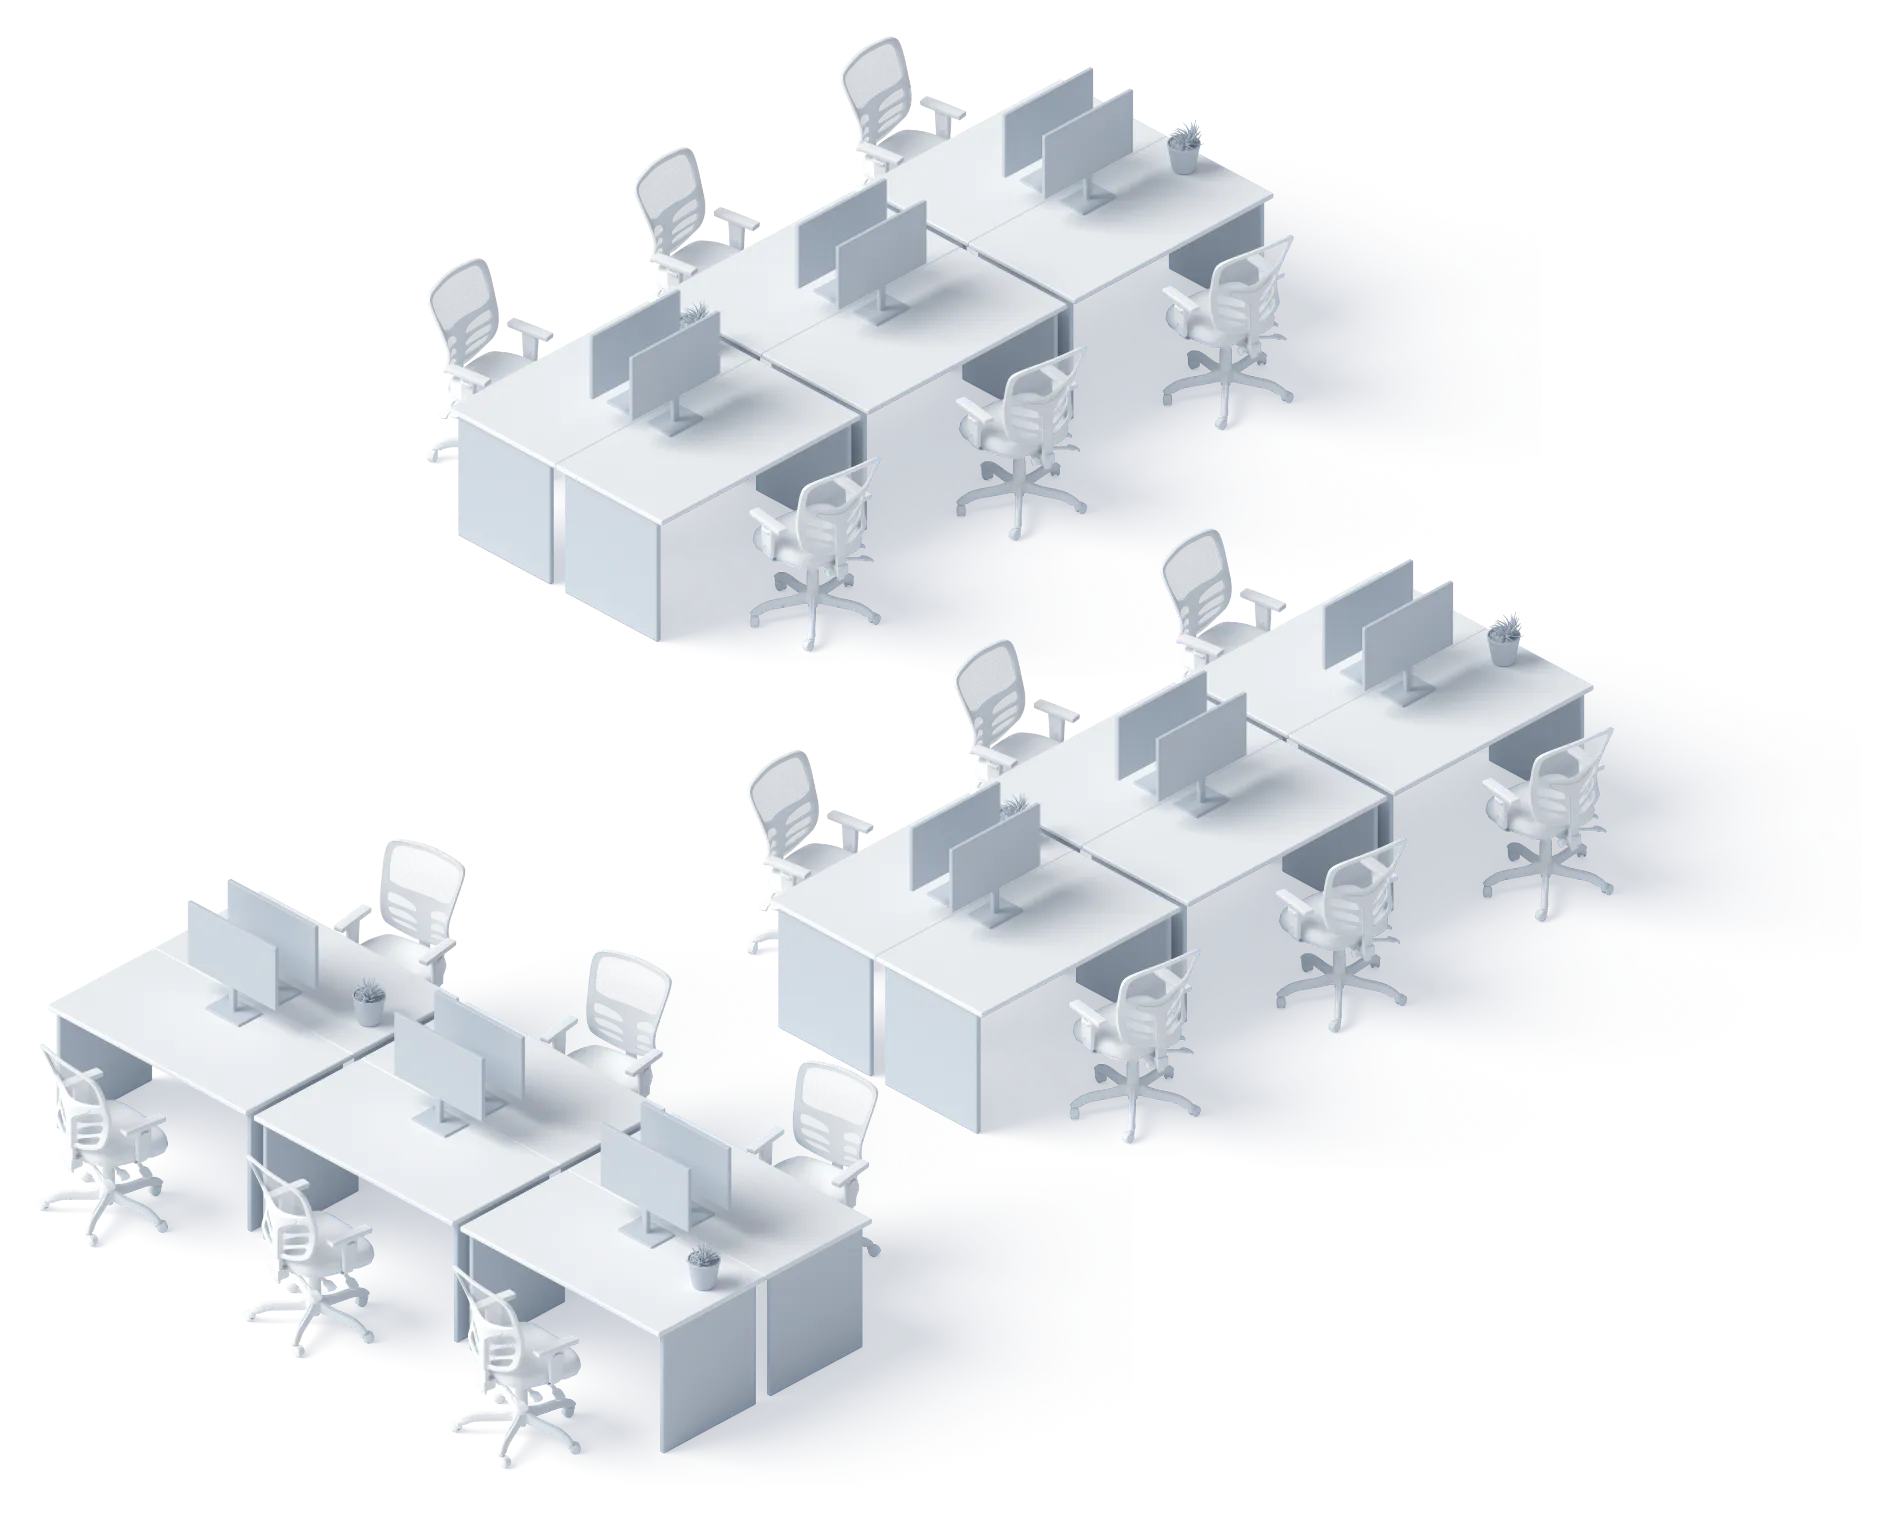



Workspace overview
People, places and things
Everything in a workspace is one of three things. Each carries the details that belong to it, and each is drawn its own way, so a floor reads at a glance.
People
Employees and contractors
Everyone with a seat on the plan, with a face, a way to reach them and the desk to walk to.
Users
Everyone who signs in to find people and places, with or without a desk of their own.
Roles
Job titles next to names, so you can search for a function and find the right person.
Places
Buildings
Every site on the locations map, each a pin with its address, and a single click opens the building.
Rooms
Every named space, with what is inside it written down before anyone walks over.
Resources
Desks
Assigned, spare or hot, each told apart at a glance, with the department that owns it.
Utilities
Printers, kitchens, lockers and safety points, exactly where they are on the floor.
Equipment
Screens, docks and phones, noted at the desk or the room they belong to, before the walk.
Layout tools
Floor plan setup
Upload a floor plan, arrange markers and assign location IDs with bulk updates and auto numbering. Duplicate a floor or building with all its markers to evaluate a new layout.
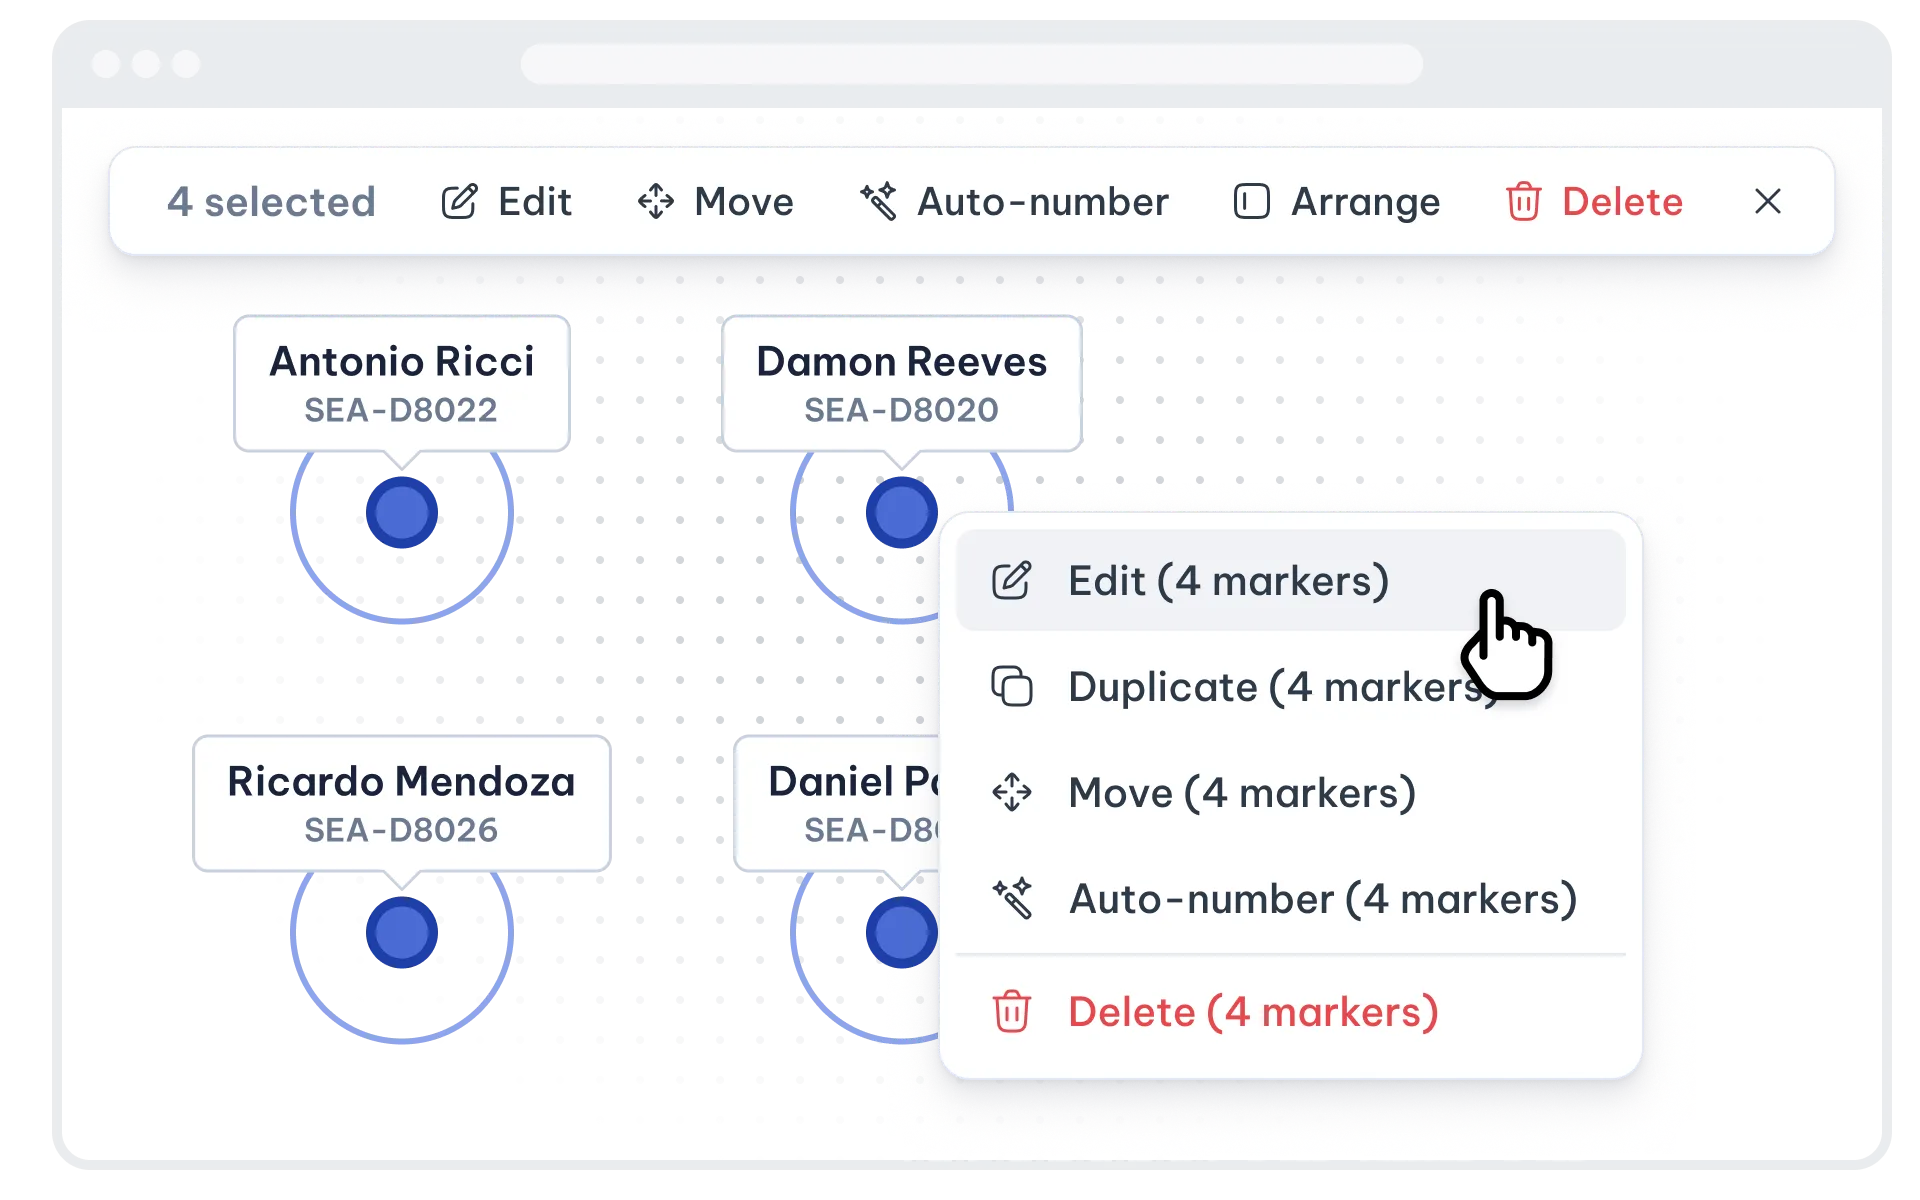
Bulk updates
Edit several markers together to apply seating changes across a group. Move markers to another floor and align or distribute them across the layout. Bulk editing keeps fields with different values unchanged, preserving the details that vary between markers.
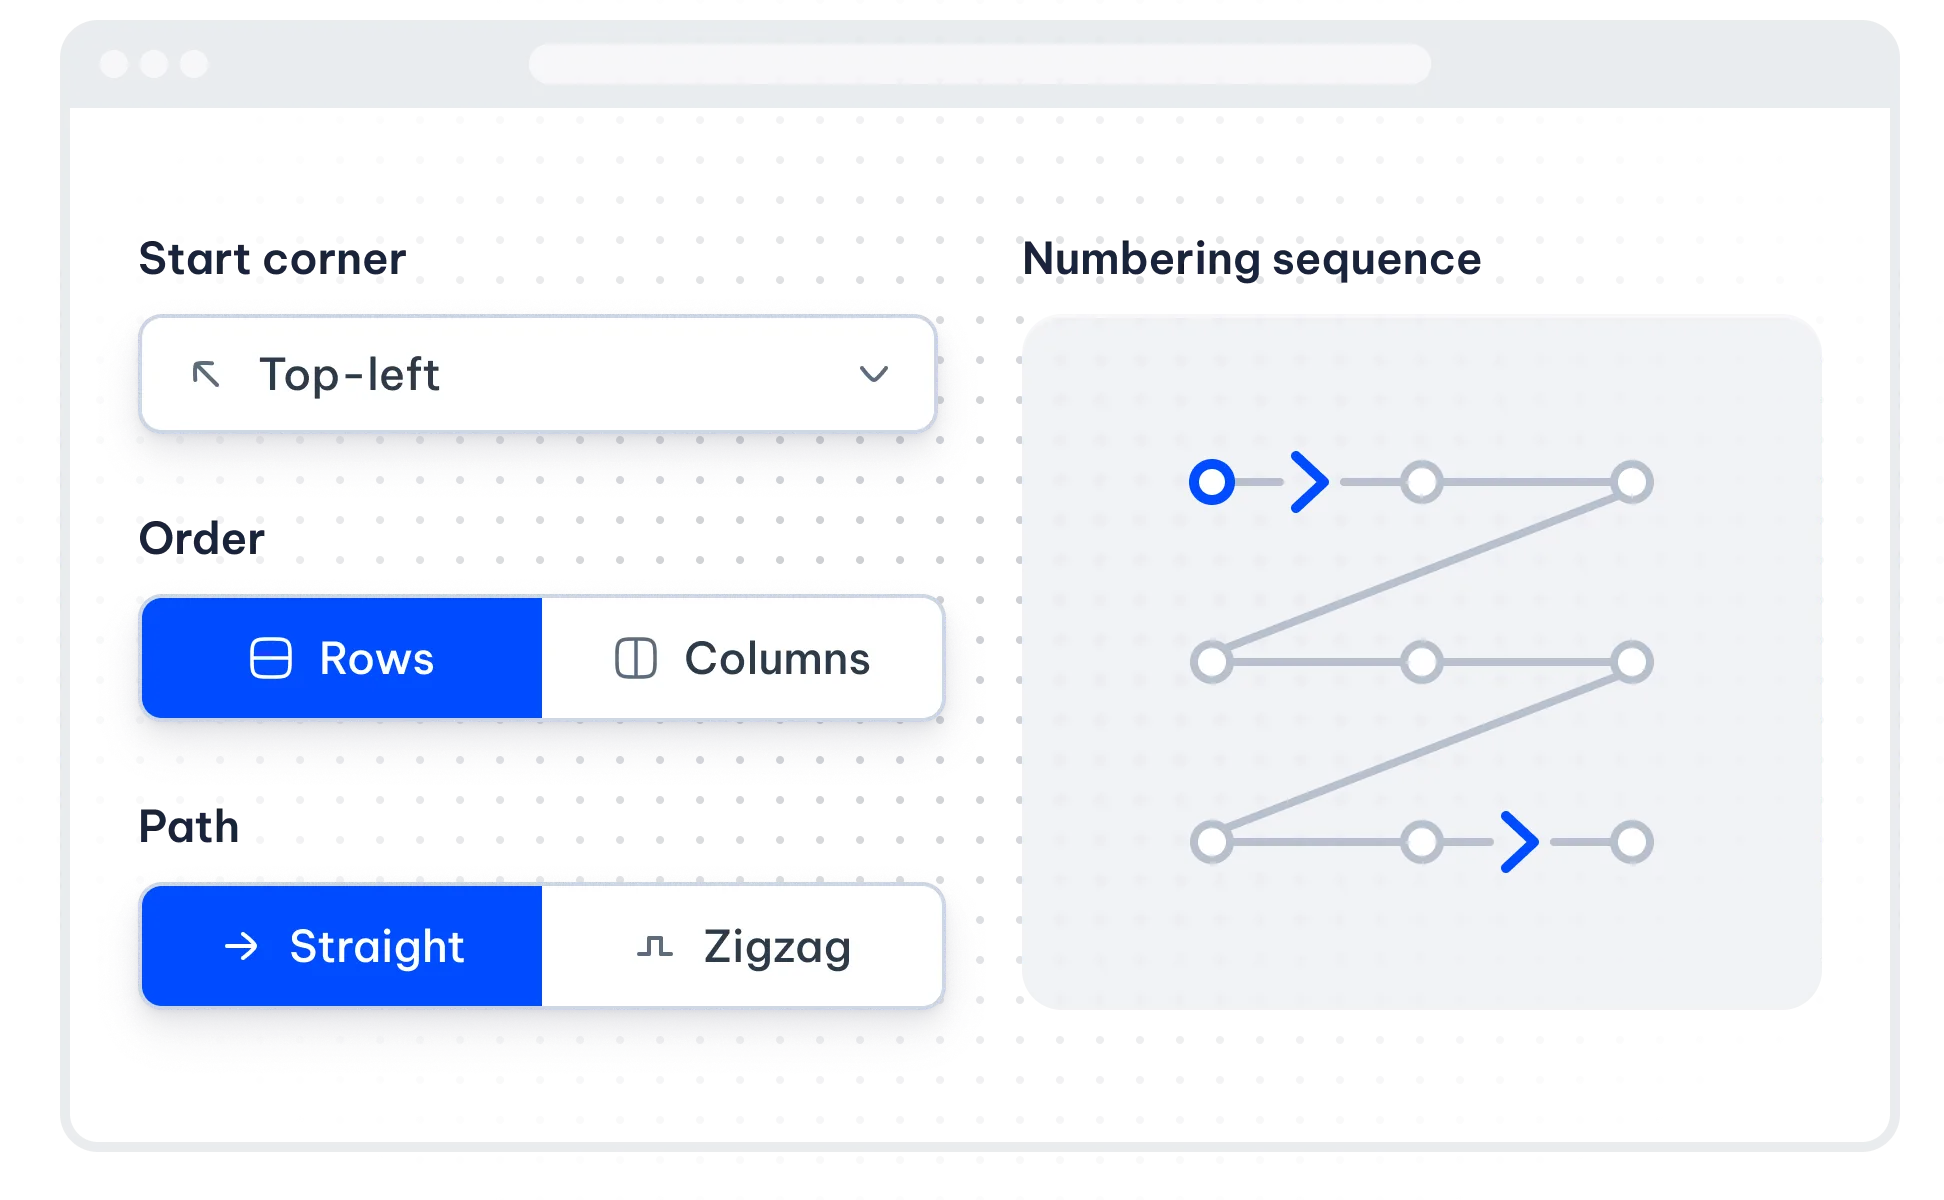
Auto numbering
Number a group of selected markers together with location IDs from a pattern or preset. Auto numbering skips numbers already used on the floor. Check the proposed IDs in the preview before applying them to the selected markers.
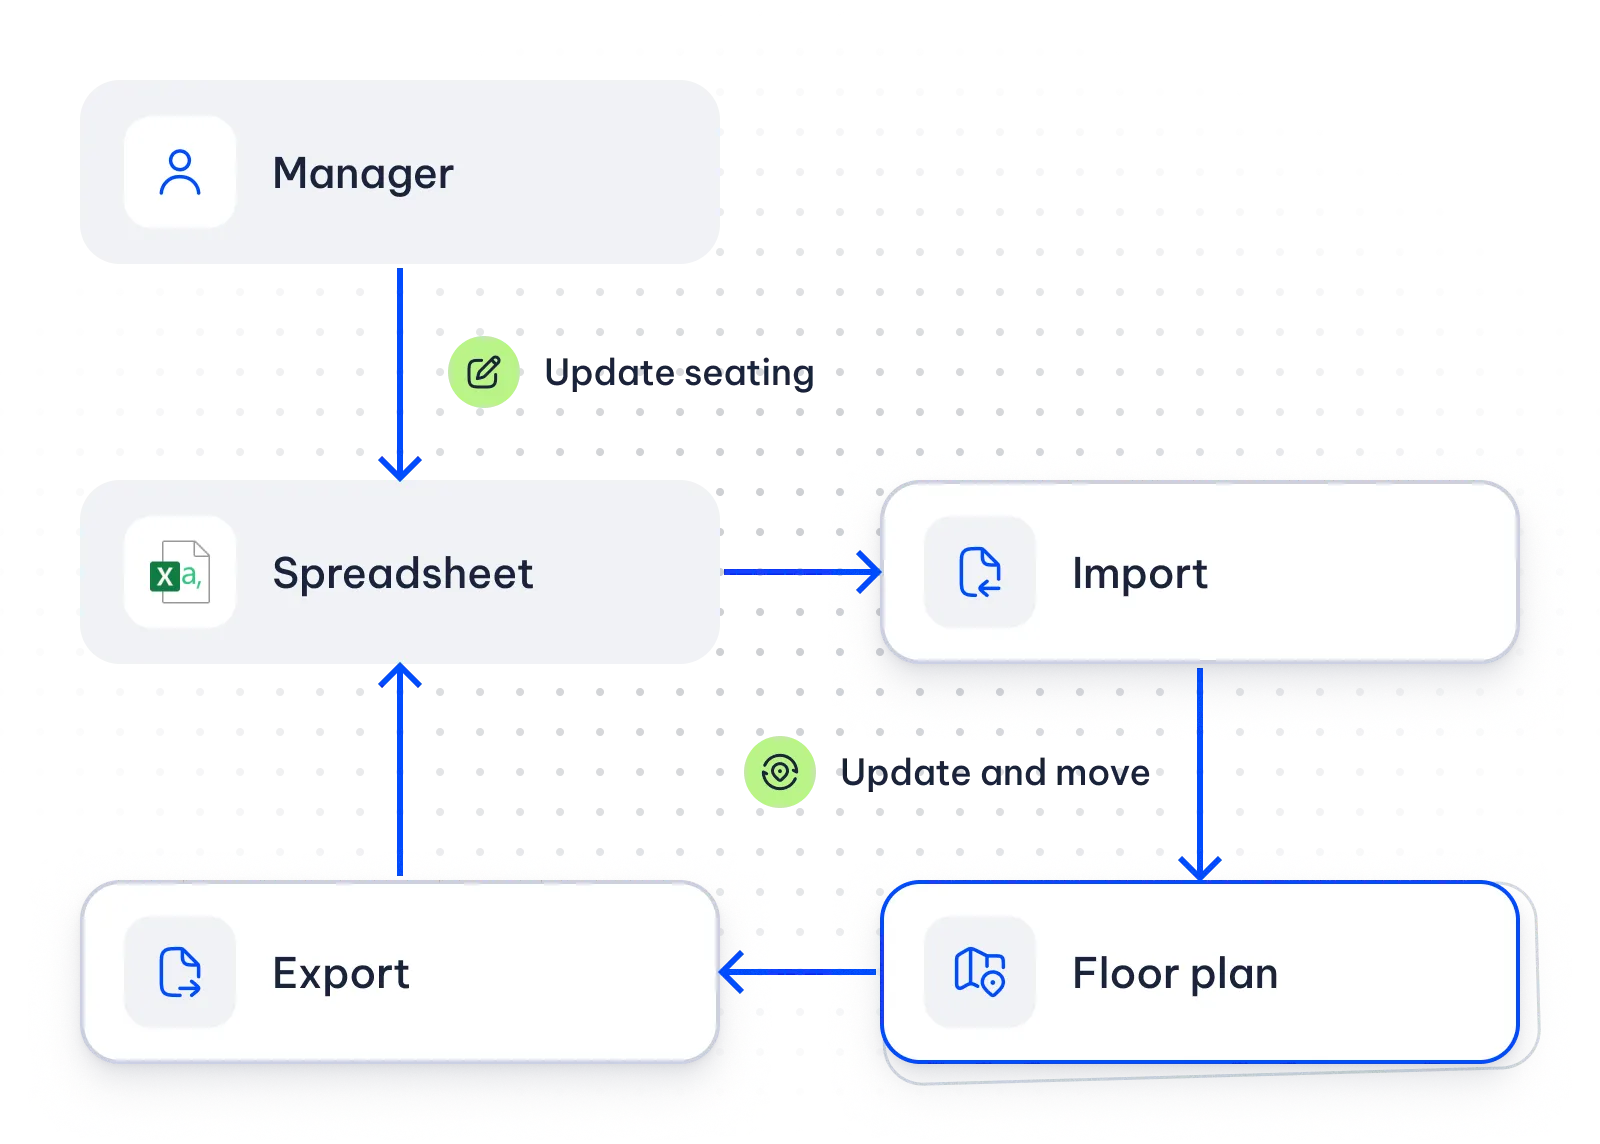
Import
The seating chart stays current
Update staff details and seating assignments from the company’s data to keep the plans current.
Import matches staff records by e-mail and desk records by location ID to update existing markers. Check changes with a test import before applying them, then review the import statistics.
Export the same data to a file.
See data sync and APISharing
Print and PDF
Share seating plans your team can use in meetings, around the office or as searchable PDFs, with the detail each purpose needs.
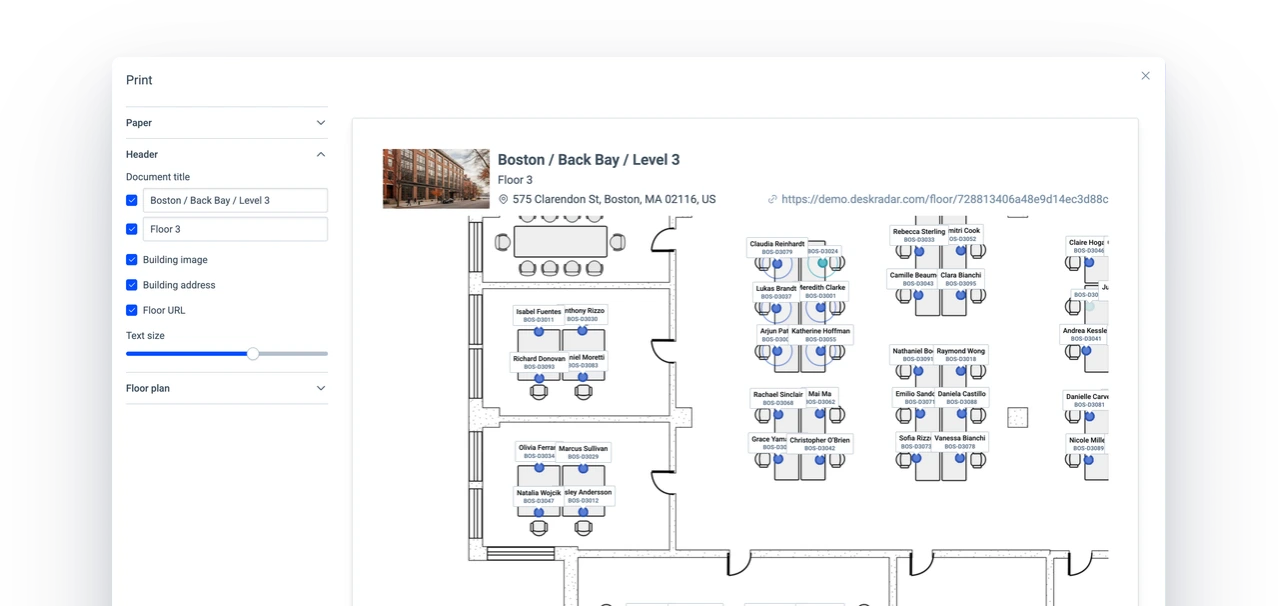
The right view for the task
Give a meeting the whole-floor overview or a closer view of the area under discussion. Adjust label size and soften the background plan to emphasize seating details.
Names stay searchable
Find a colleague or desk directly in the shared PDF. Names, roles and desk numbers shown on the plan remain searchable with the PDF reader’s search.
Context travels with the plan
Give recipients a clear reference with a title and subtitle that identify the floor and the purpose of the sheet. Include the building address and photo to help them recognize the location.
Related
Staff directory
View a colleague’s photo, role, contact details and desk location.
Desks, rooms & resources
Spare desks, hot desks, rooms and utilities have their own markers on the floor plan.
Search & navigation
Search finds people and resources across buildings and centers the floor plan on the result.