Layout views
Floor plans focused on rooms and resources
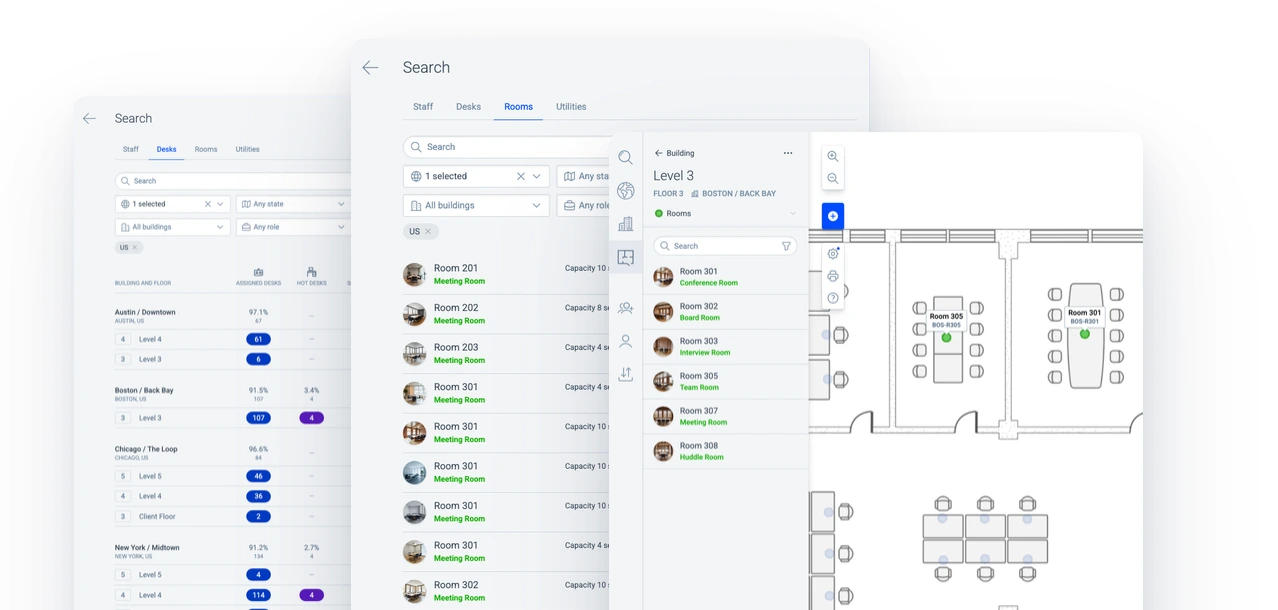
Focus the floor plan on rooms or shared resources, with clear locations and identifying numbers for reviewing the office layout and sharing a printed reference.
Desks
Desk counts guide office growth
Assigned, spare and hot desk counts show headcount, free desks and shared desks across floors, buildings and locations, supporting hiring and moves.
Rooms
Room details shape meeting plans
Photos, types, equipment notes and statuses with notes give every team the same room information. Contact details identify the person responsible for each room.
Resources
Resource locations point colleagues to equipment
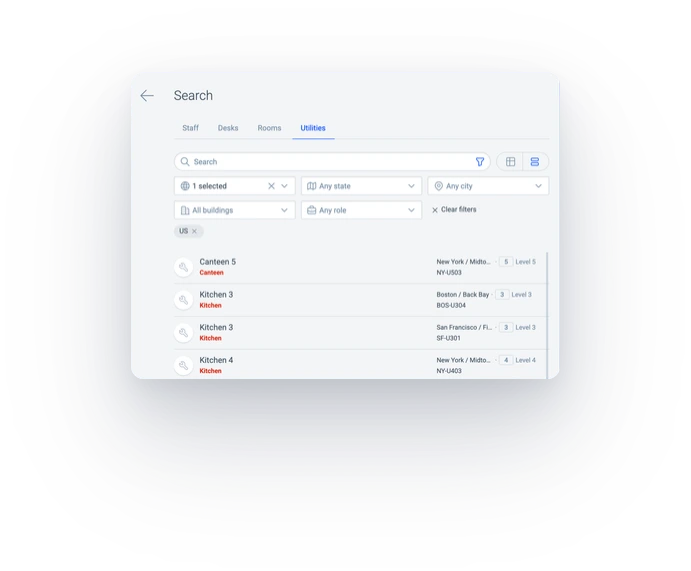
The floor plan shows where printers, first aid kits and fire extinguishers are. Photos identify each resource, and contact details show who looks after it.
Related
Interactive seating charts & floor plans
Auto numbering and printed floor plans provide numbered layouts for desks, rooms and resources.
Search & navigation
Search finds desks, rooms and resources by name, number, notes and office location.
Analytics & reporting
Desk, room and resource counts provide an overview for each building and floor.